House
Sertolovo
- Location
- Sertolovo
- Area
- 165 m²
- Timeline
- Design 2.5 months · build 6 months
Brief
A 165 m² family house in Sertolovo: the daily logic of a large family and a warm palette.
Challenge
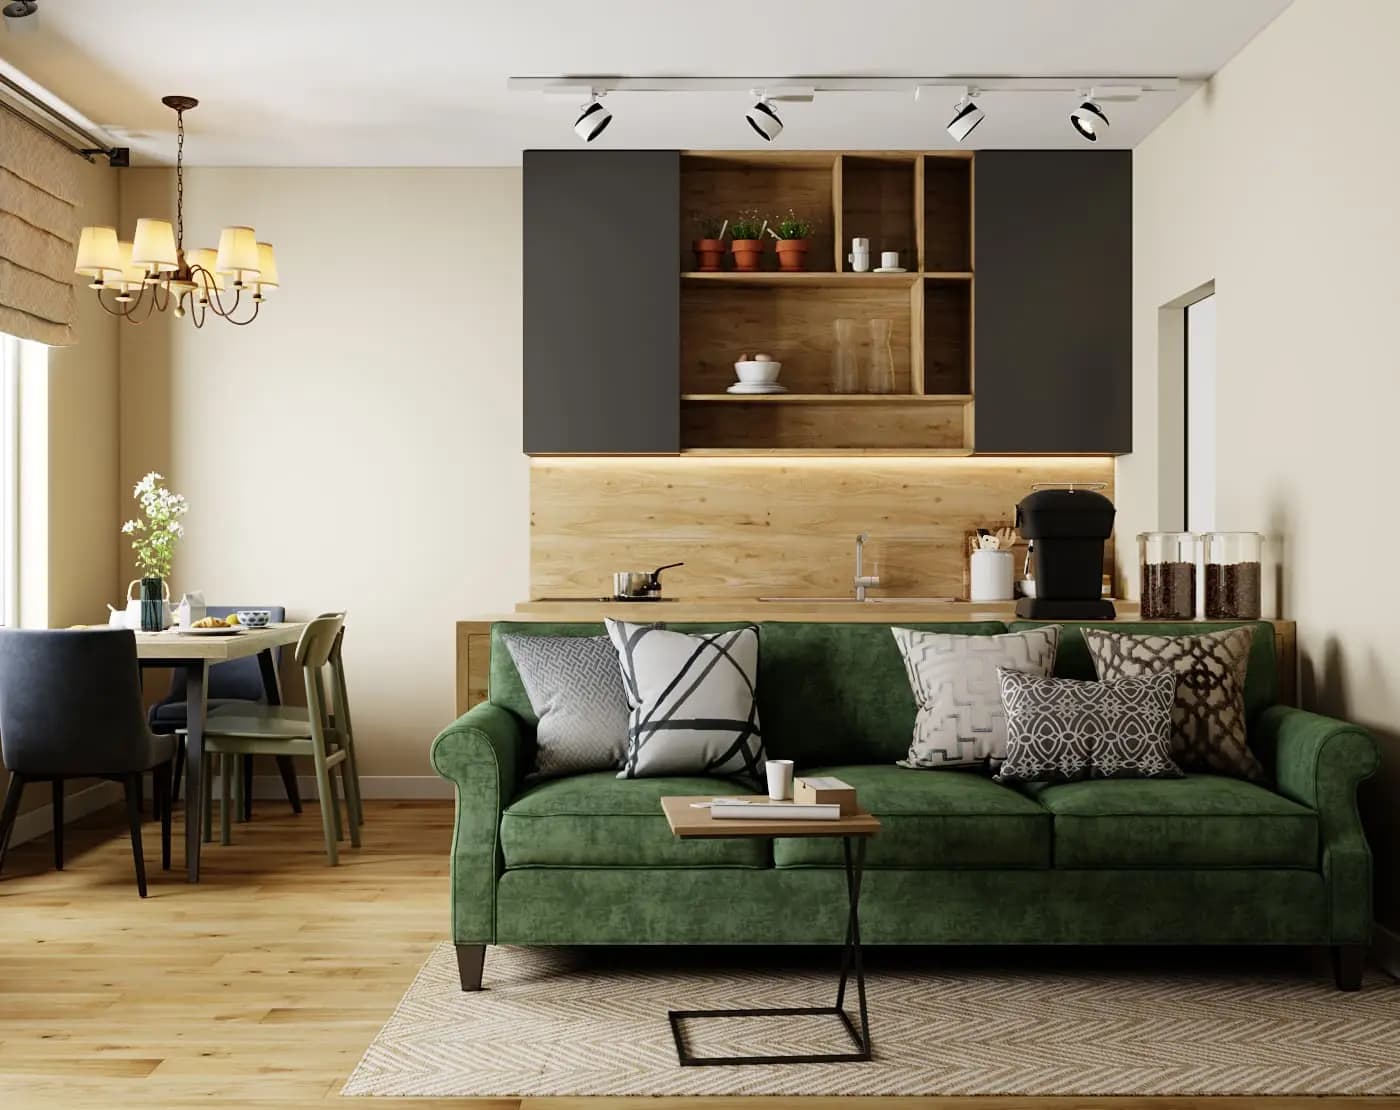
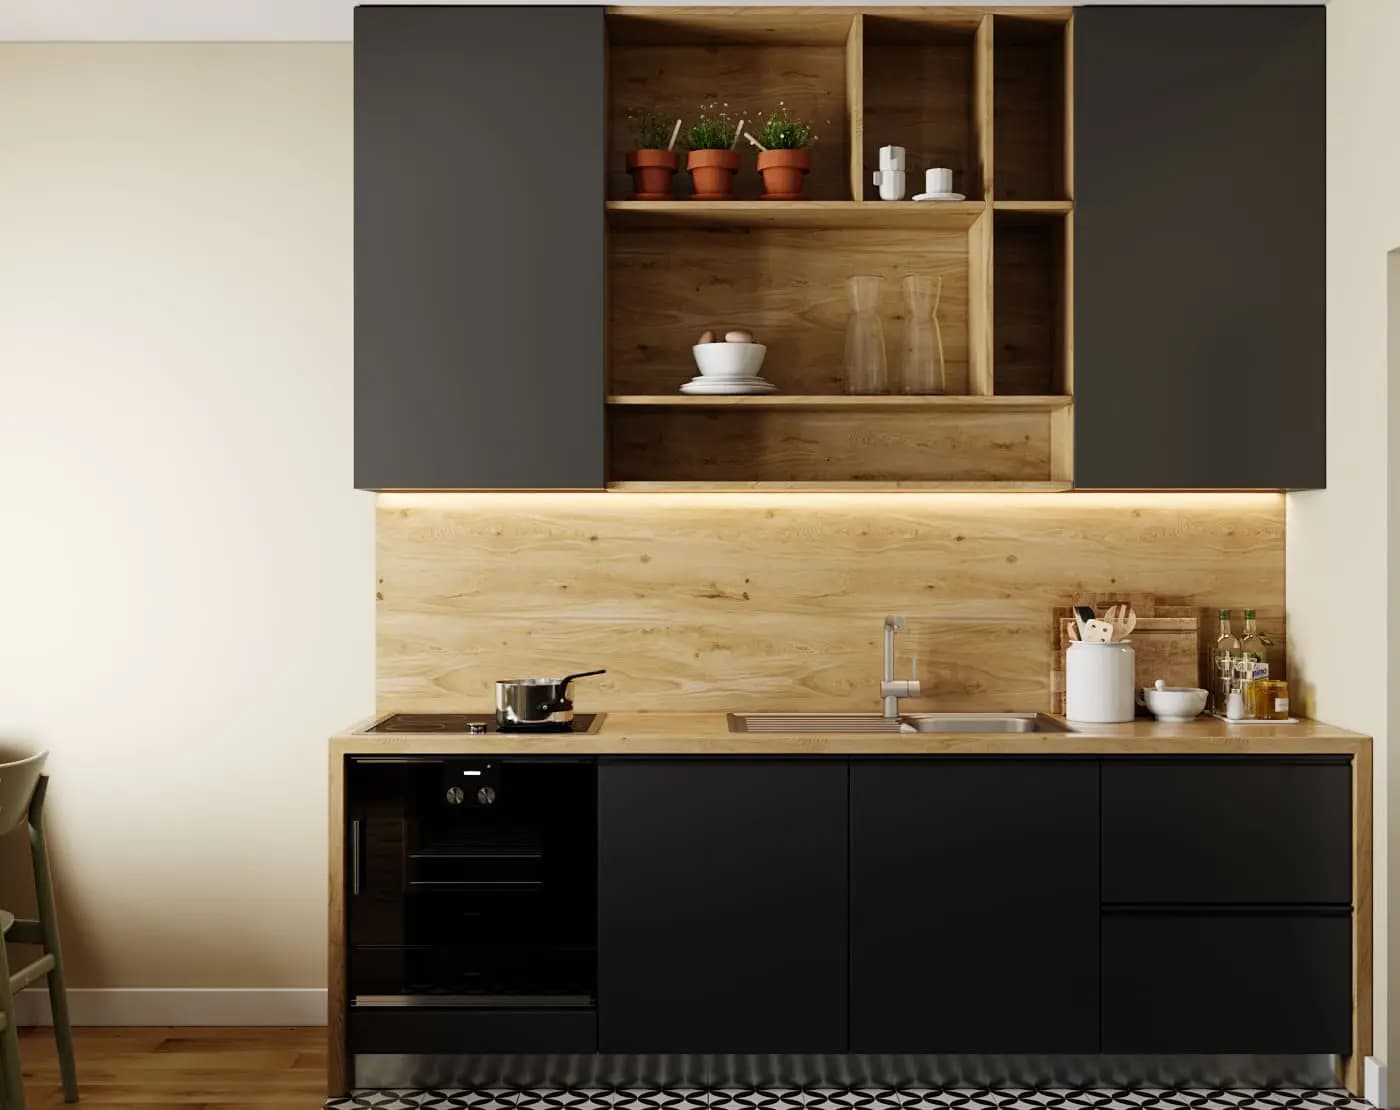
Noisy and quiet scenes had to be separated, and the kitchen had to be the centre of the day without chaos.
Plan
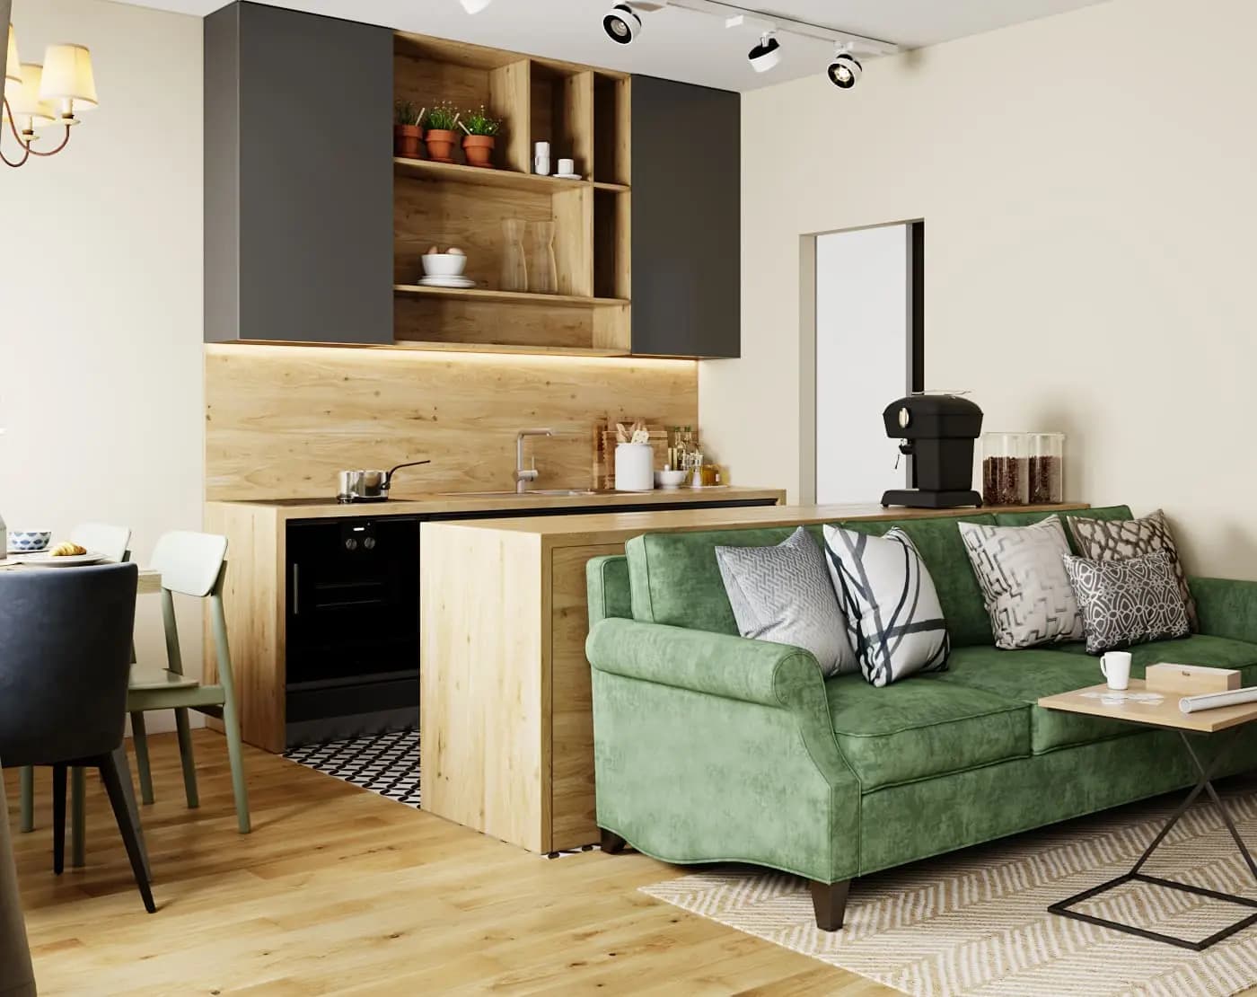
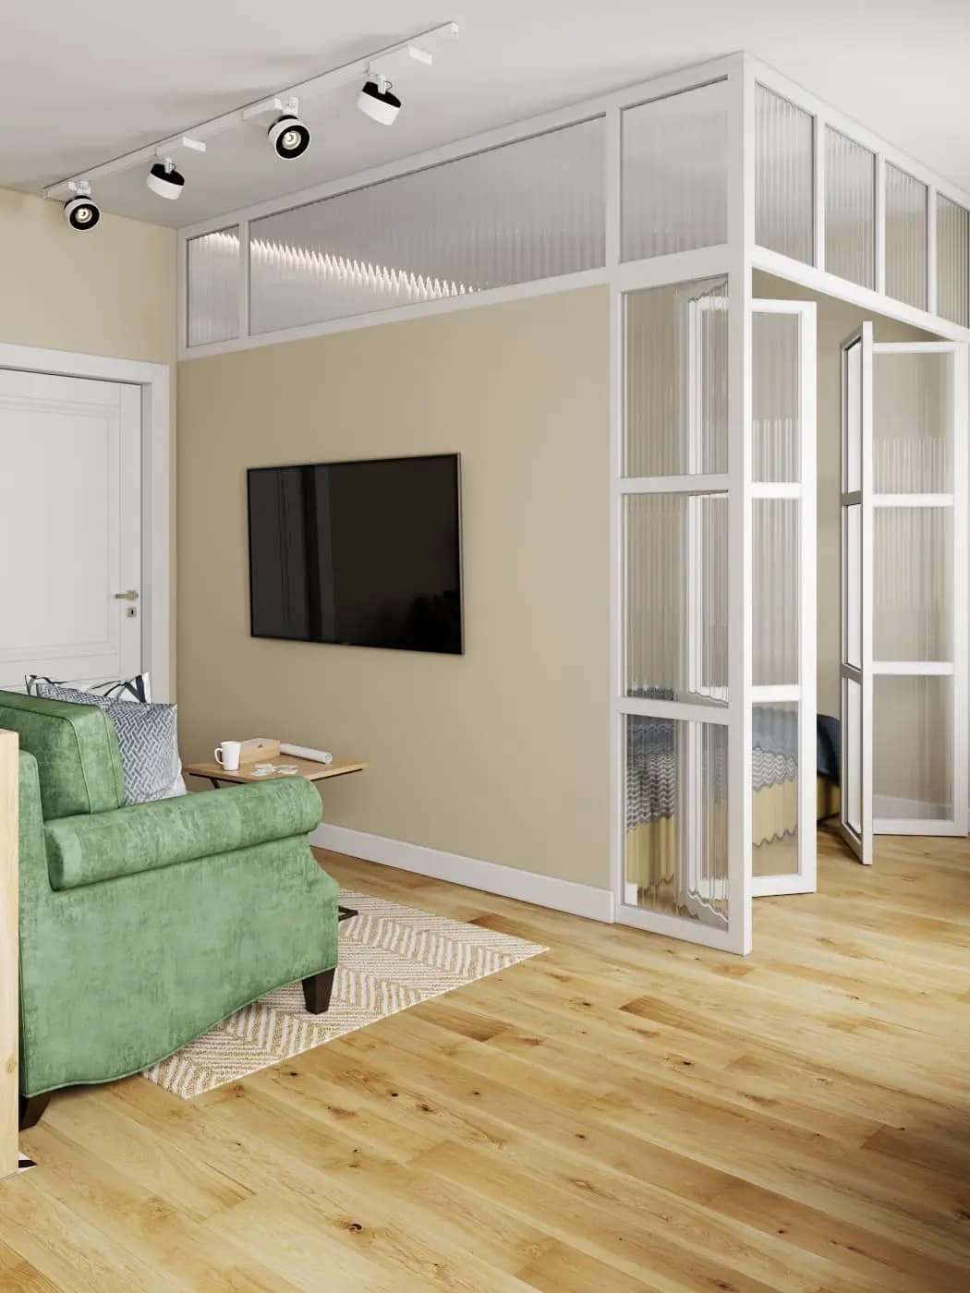
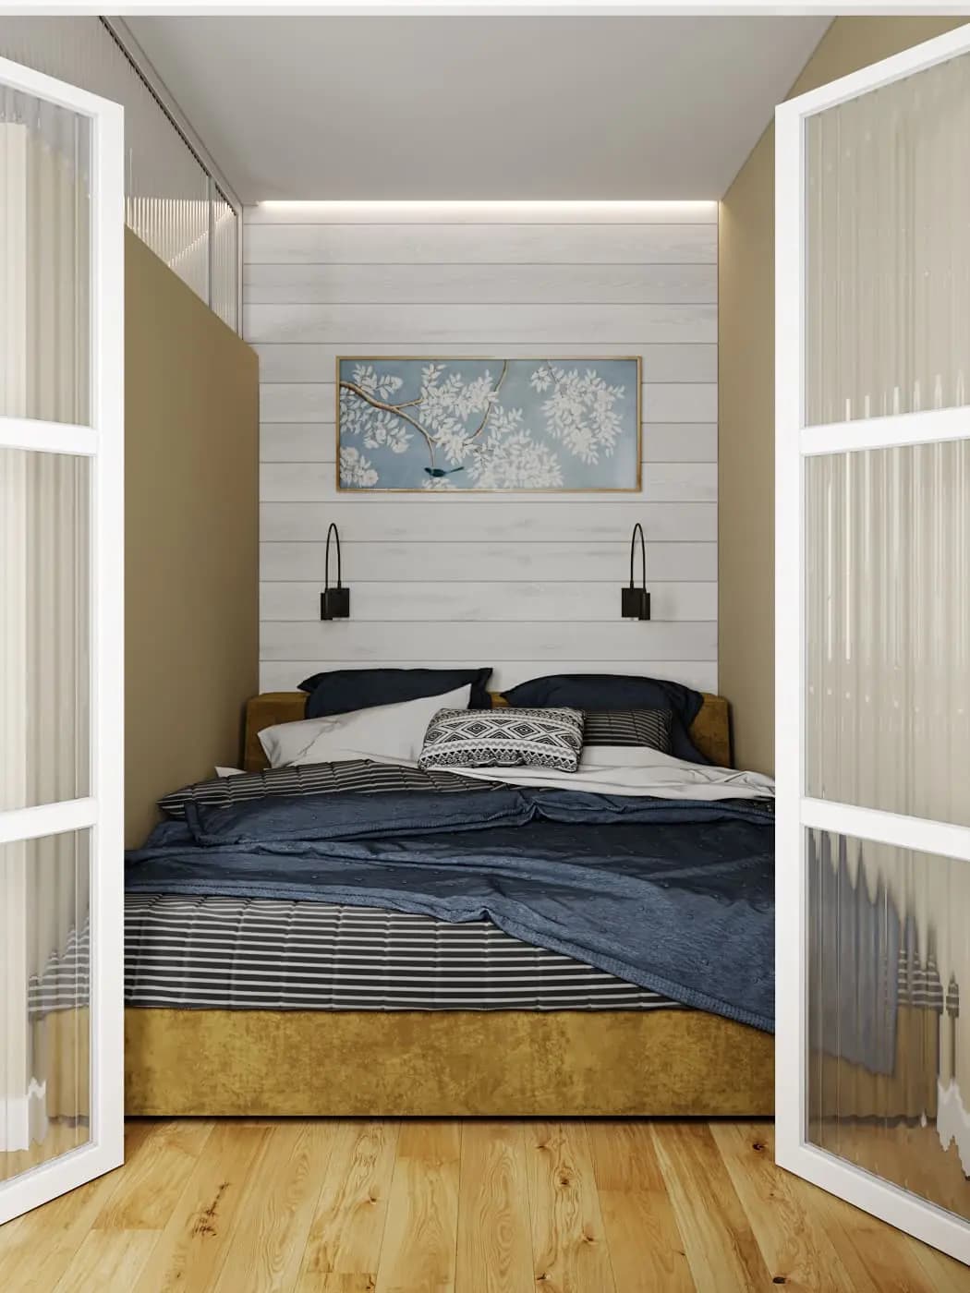
Kitchen and shared zones are the core, bedrooms and children’s rooms sit in a private contour, and service rooms are separate.
Solution
Practical materials and clear routes matter more than a picture for its own sake.
Result
The house holds a family rhythm: shared zones work, private rooms stay quiet.
Before
A large family life easily turns a house into a set of accidental zones.
After
The day is gathered around the kitchen, and the private contour is separate.
Materials
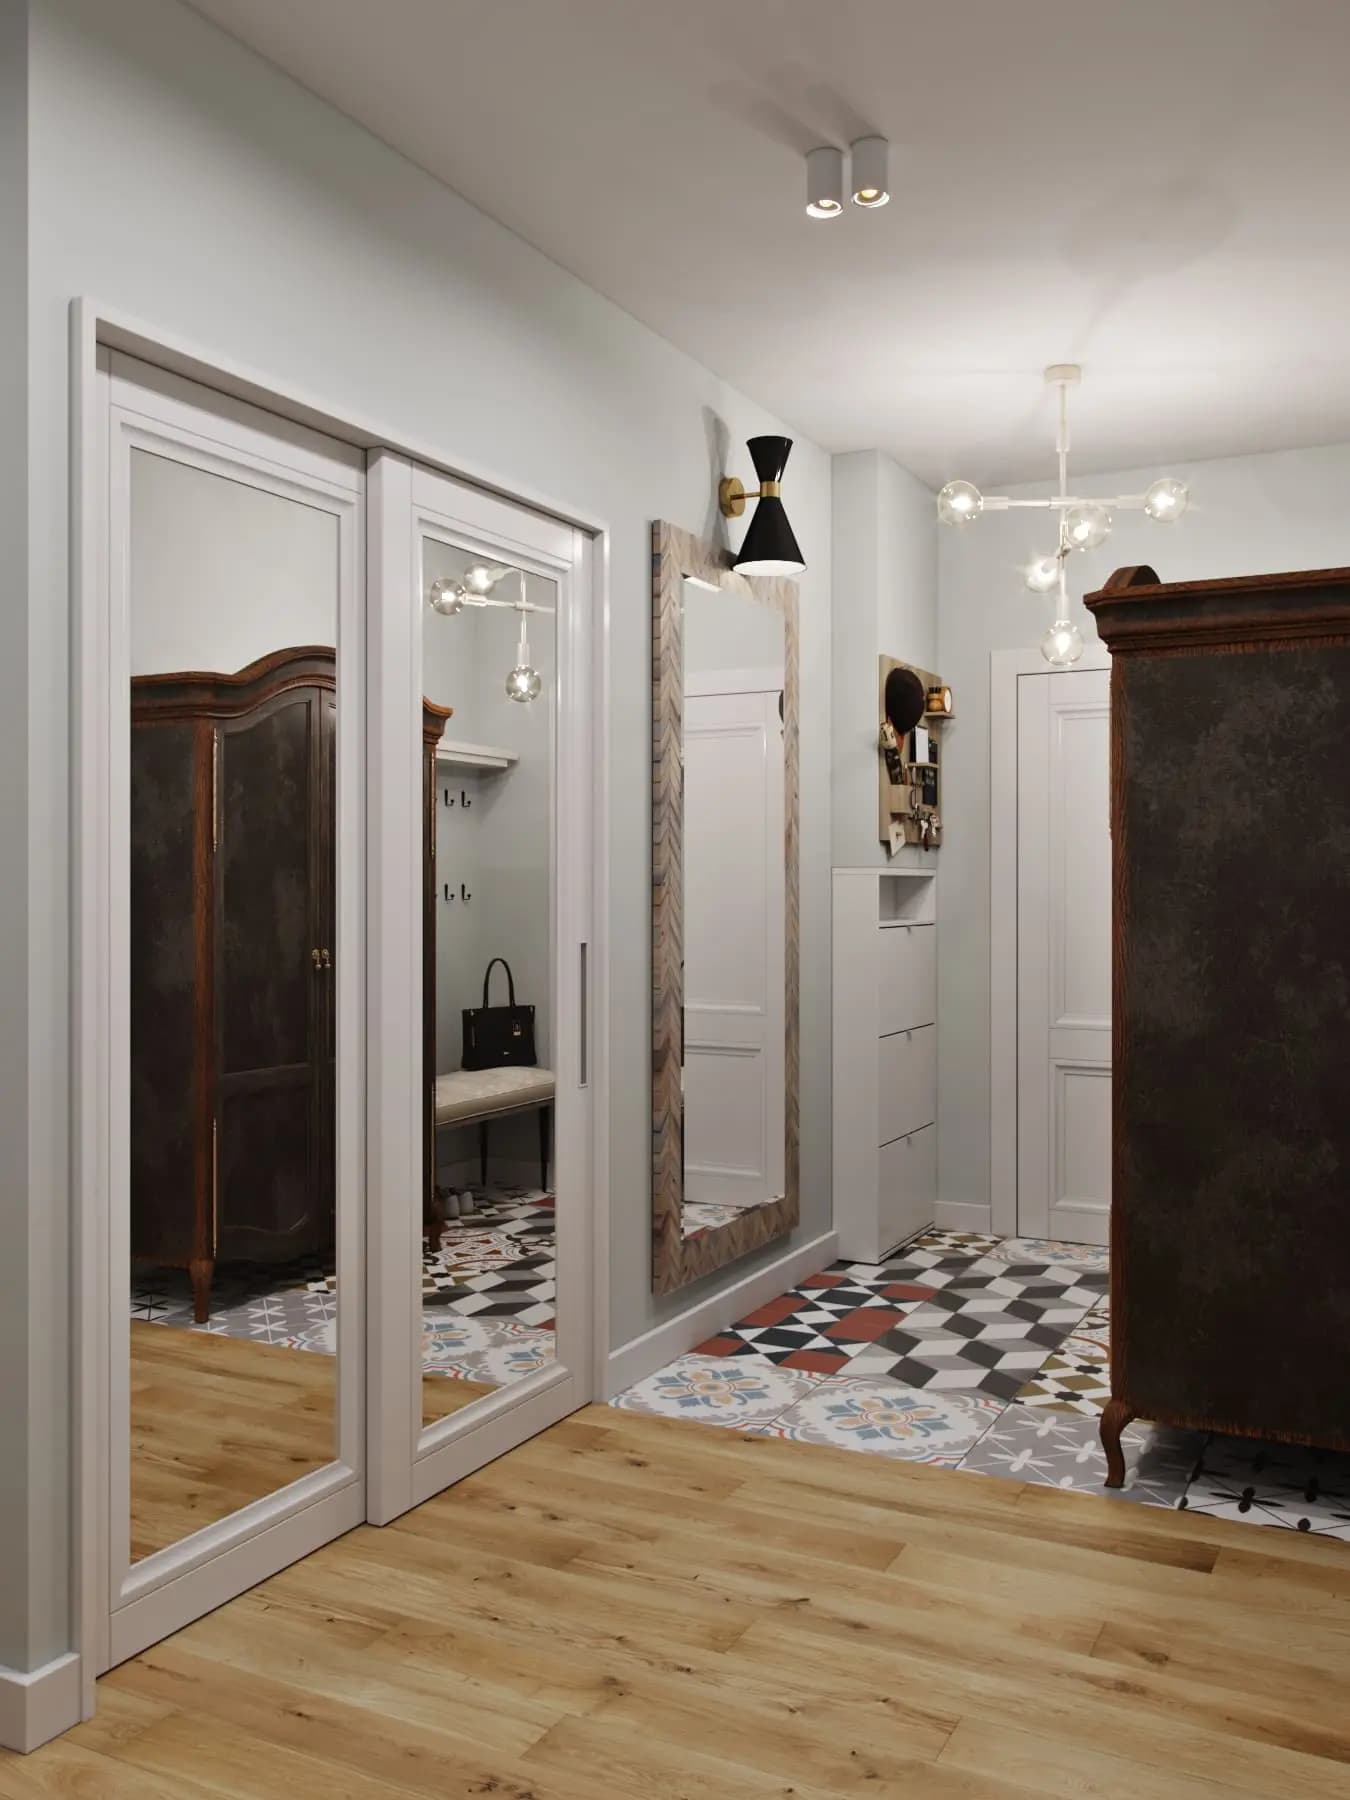
- warm oak
- practical stone
- fabric
- layered light
Gallery
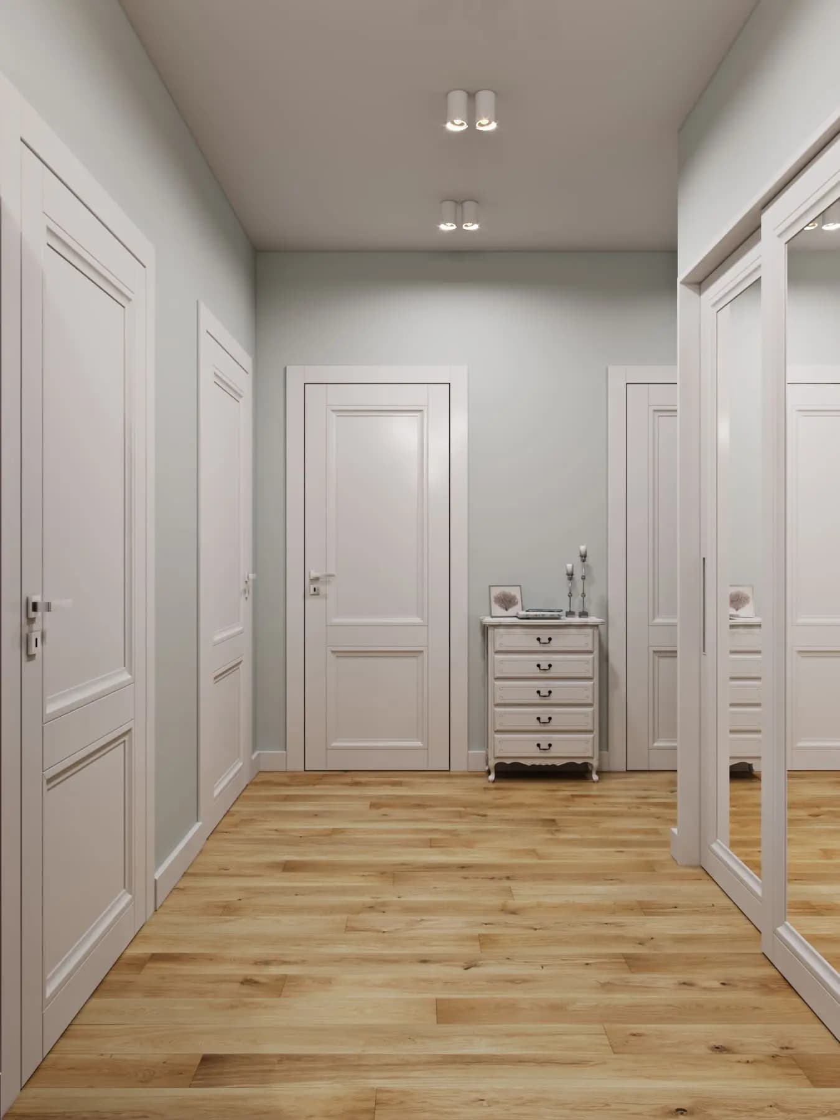
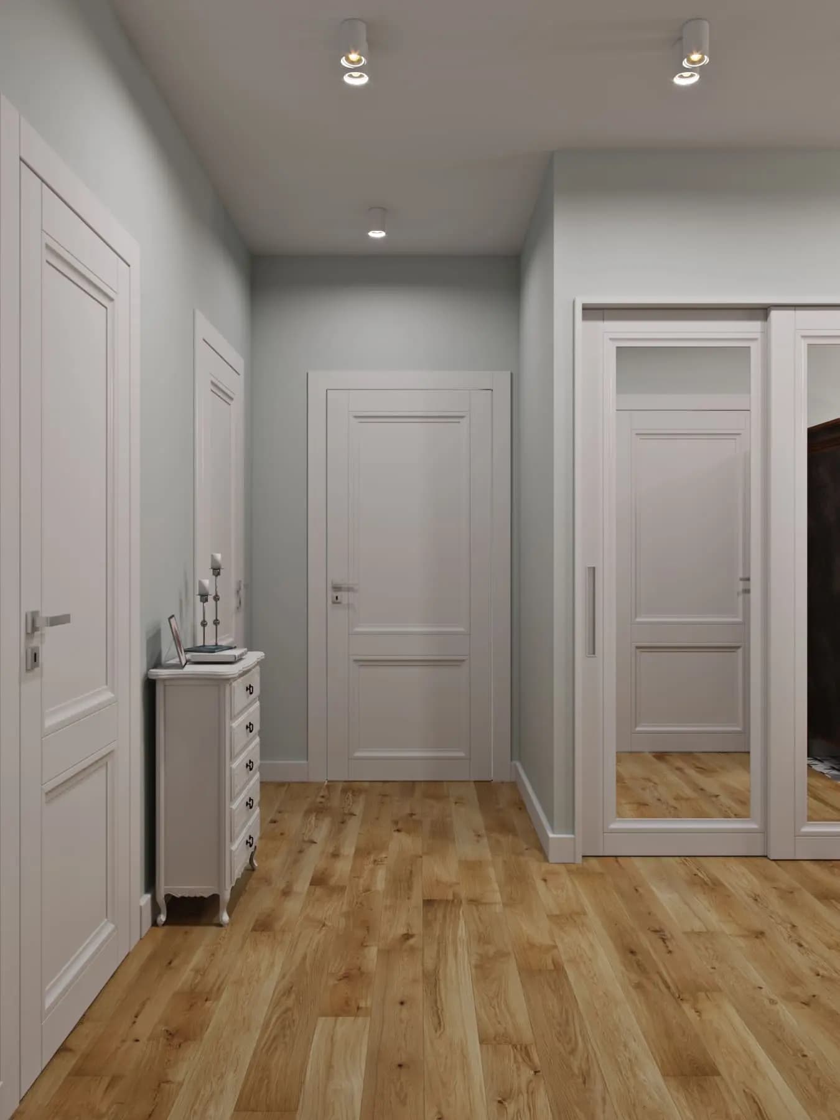
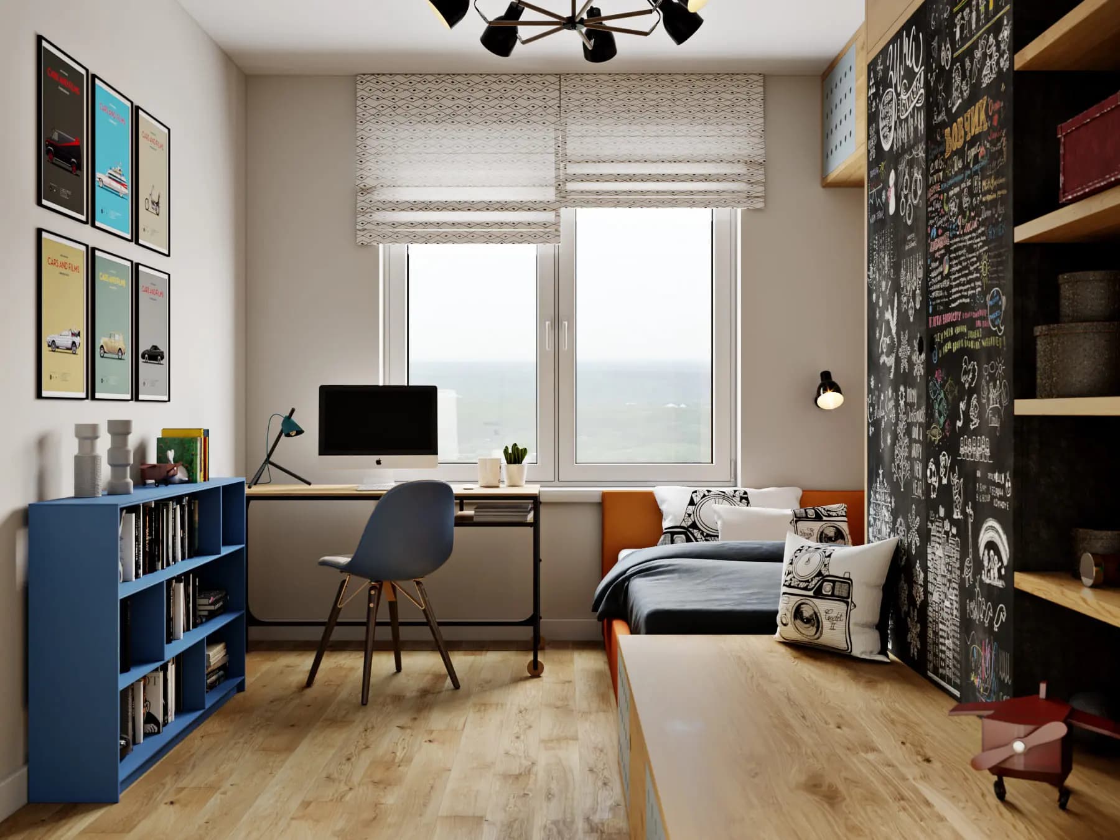
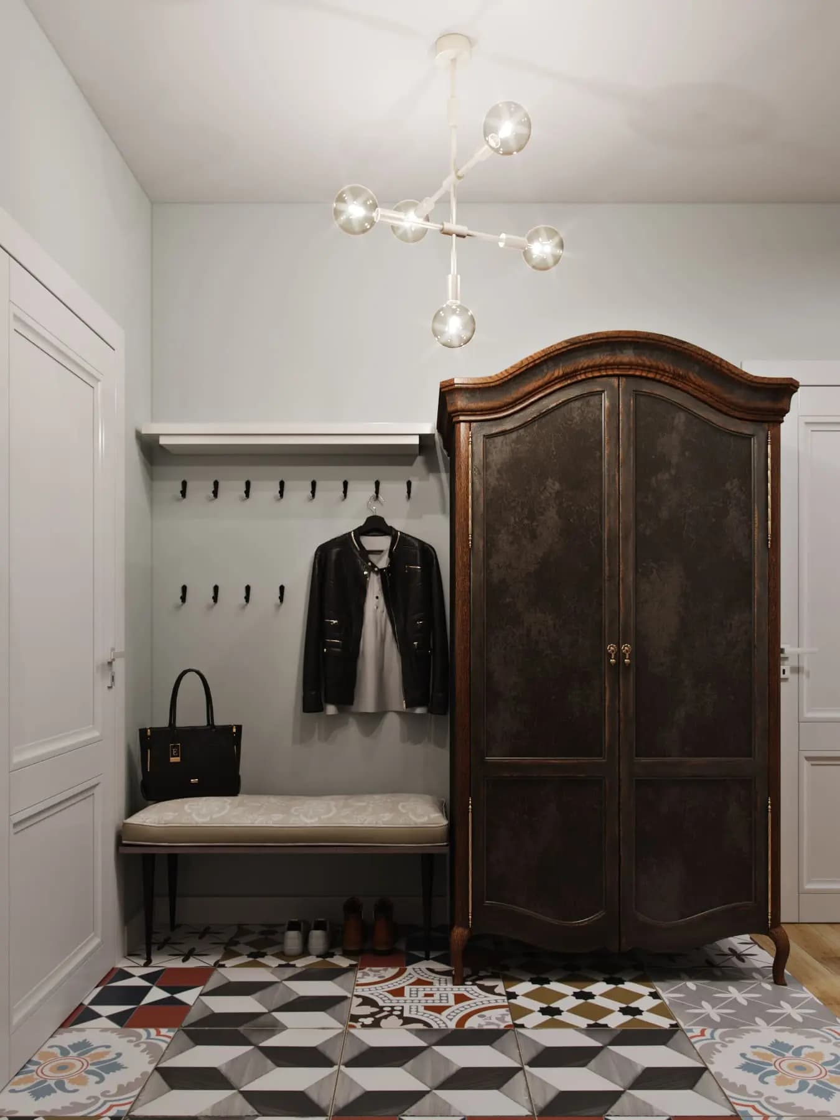
Look at the working nodes: they are what makes a family house comfortable for years.