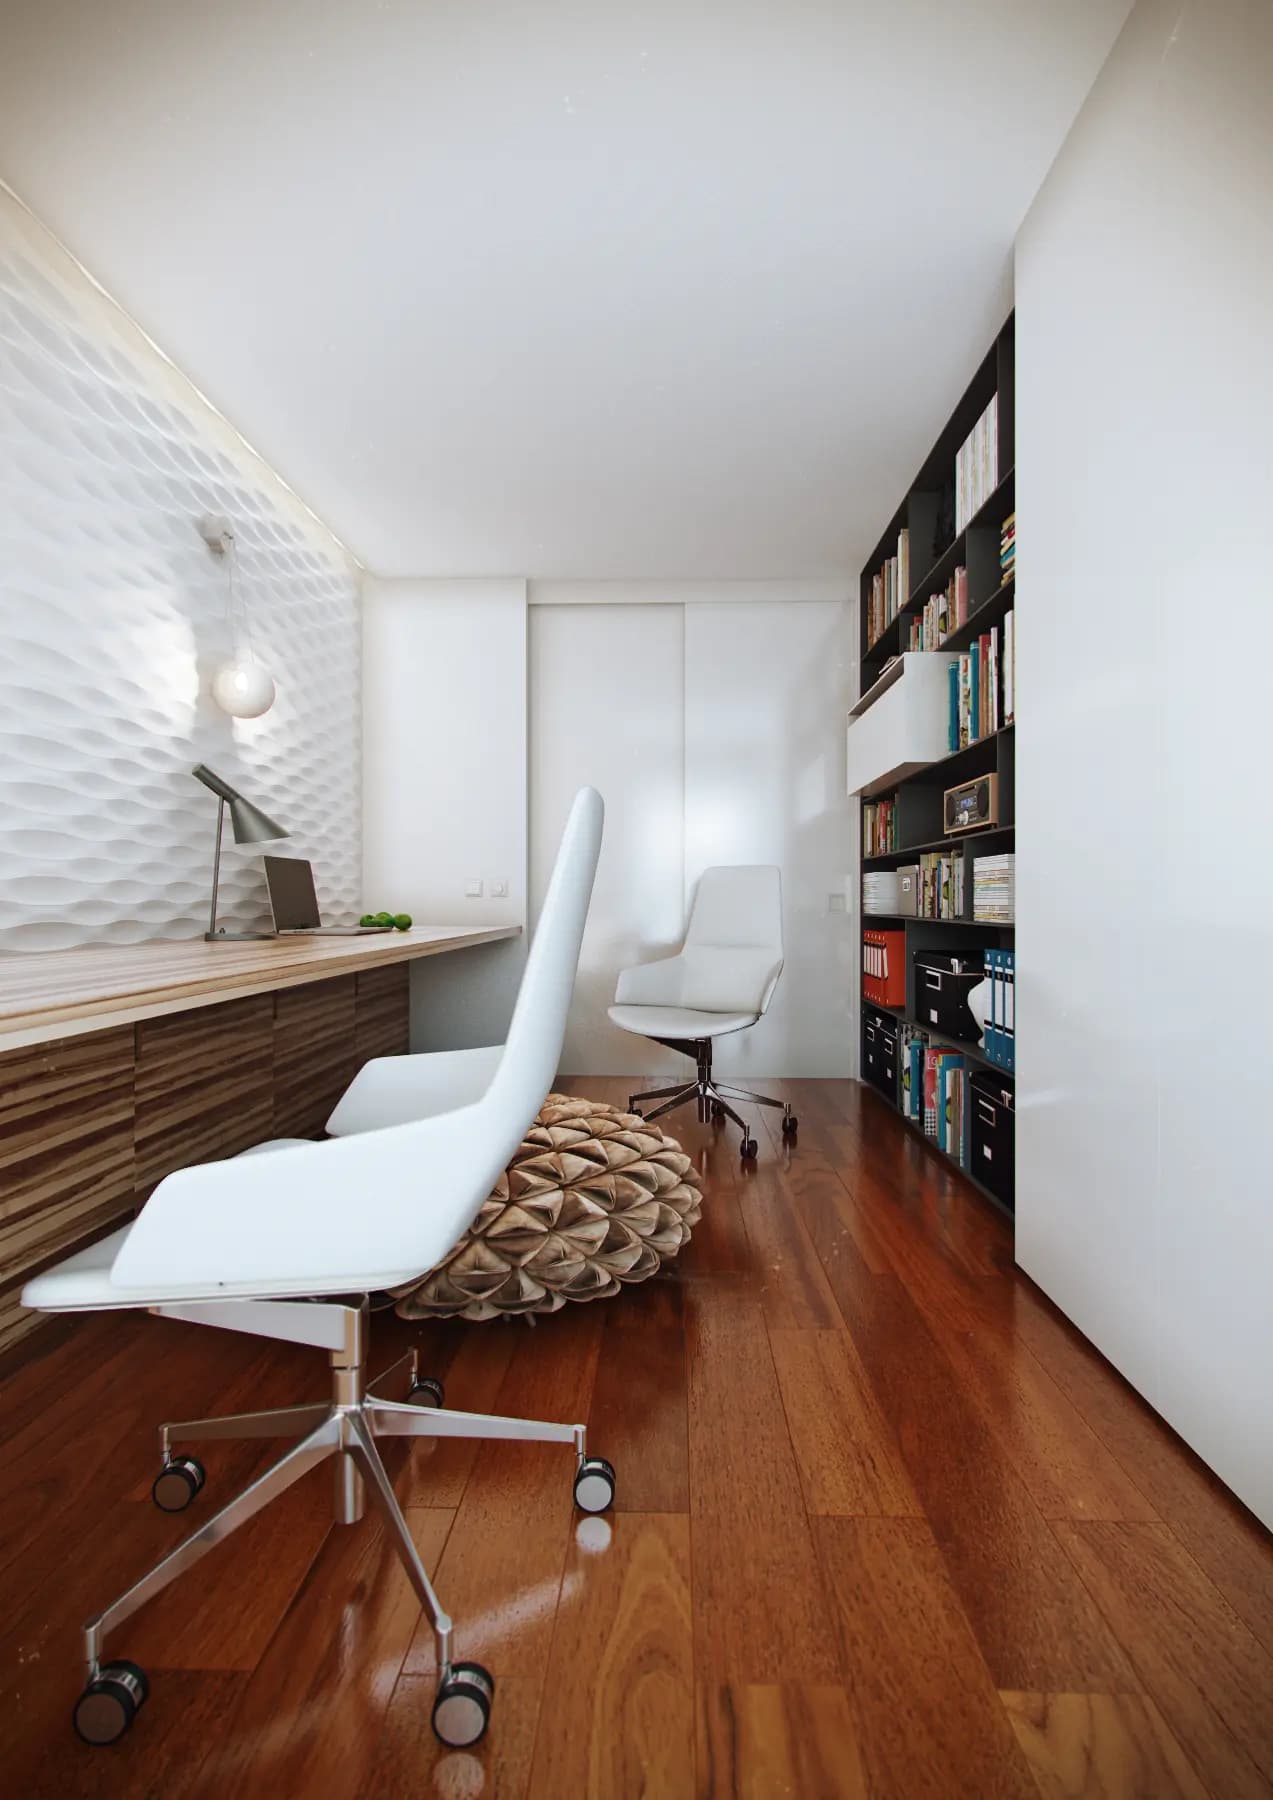
House
Ode to Minimalism
- Location
- Kamenka
- Area
- 240 m²
- Timeline
- Design 3 months · build 8 months
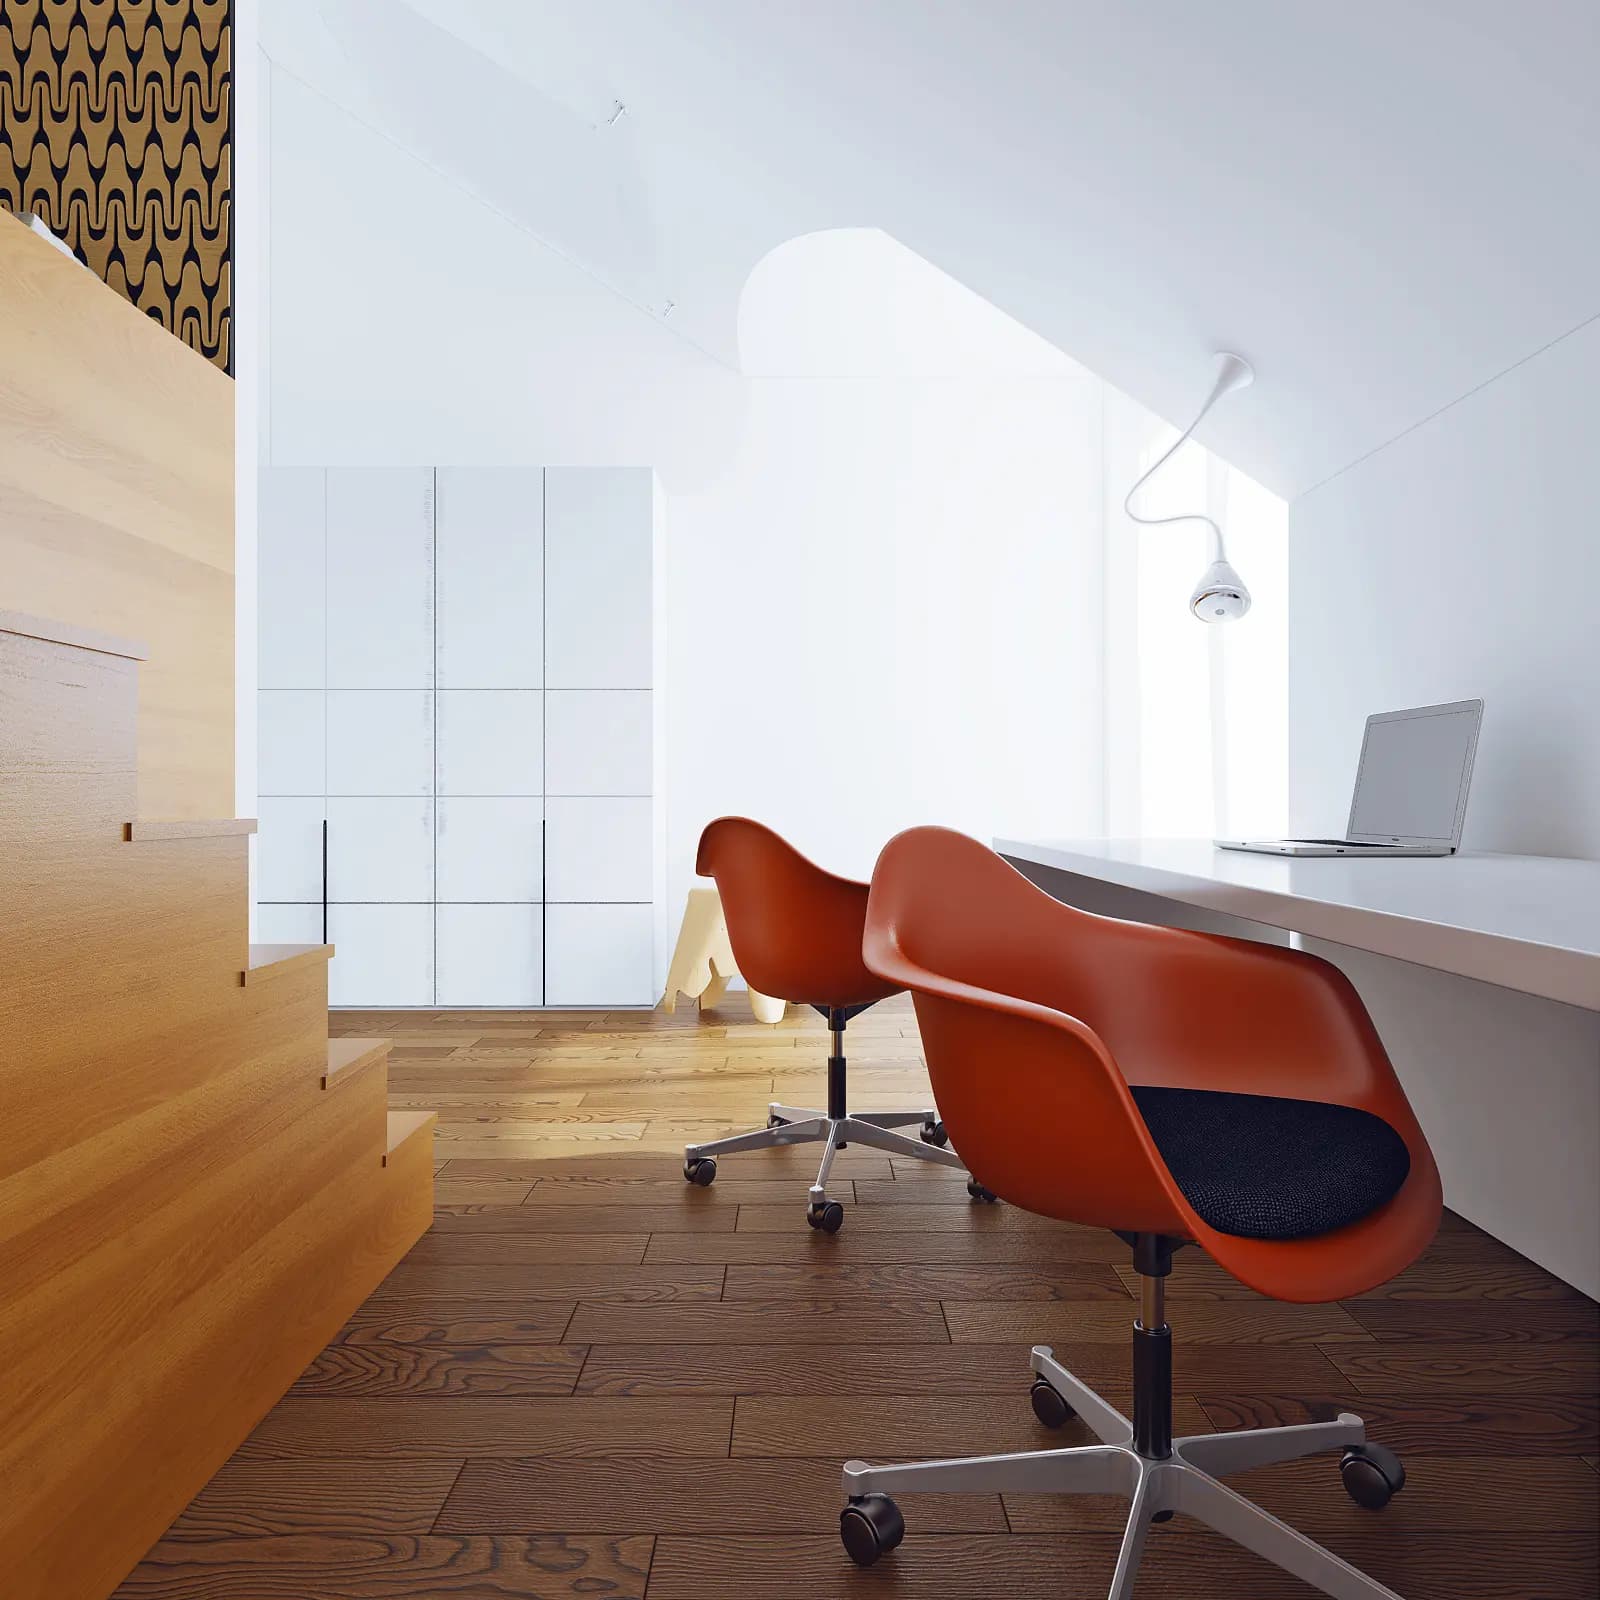
Brief
A 240 m² house in Kamenka: fewer means, more space, and architecture you can see.
Challenge
A large area easily falls into a set of rooms. The house needed one idea throughout.
Plan
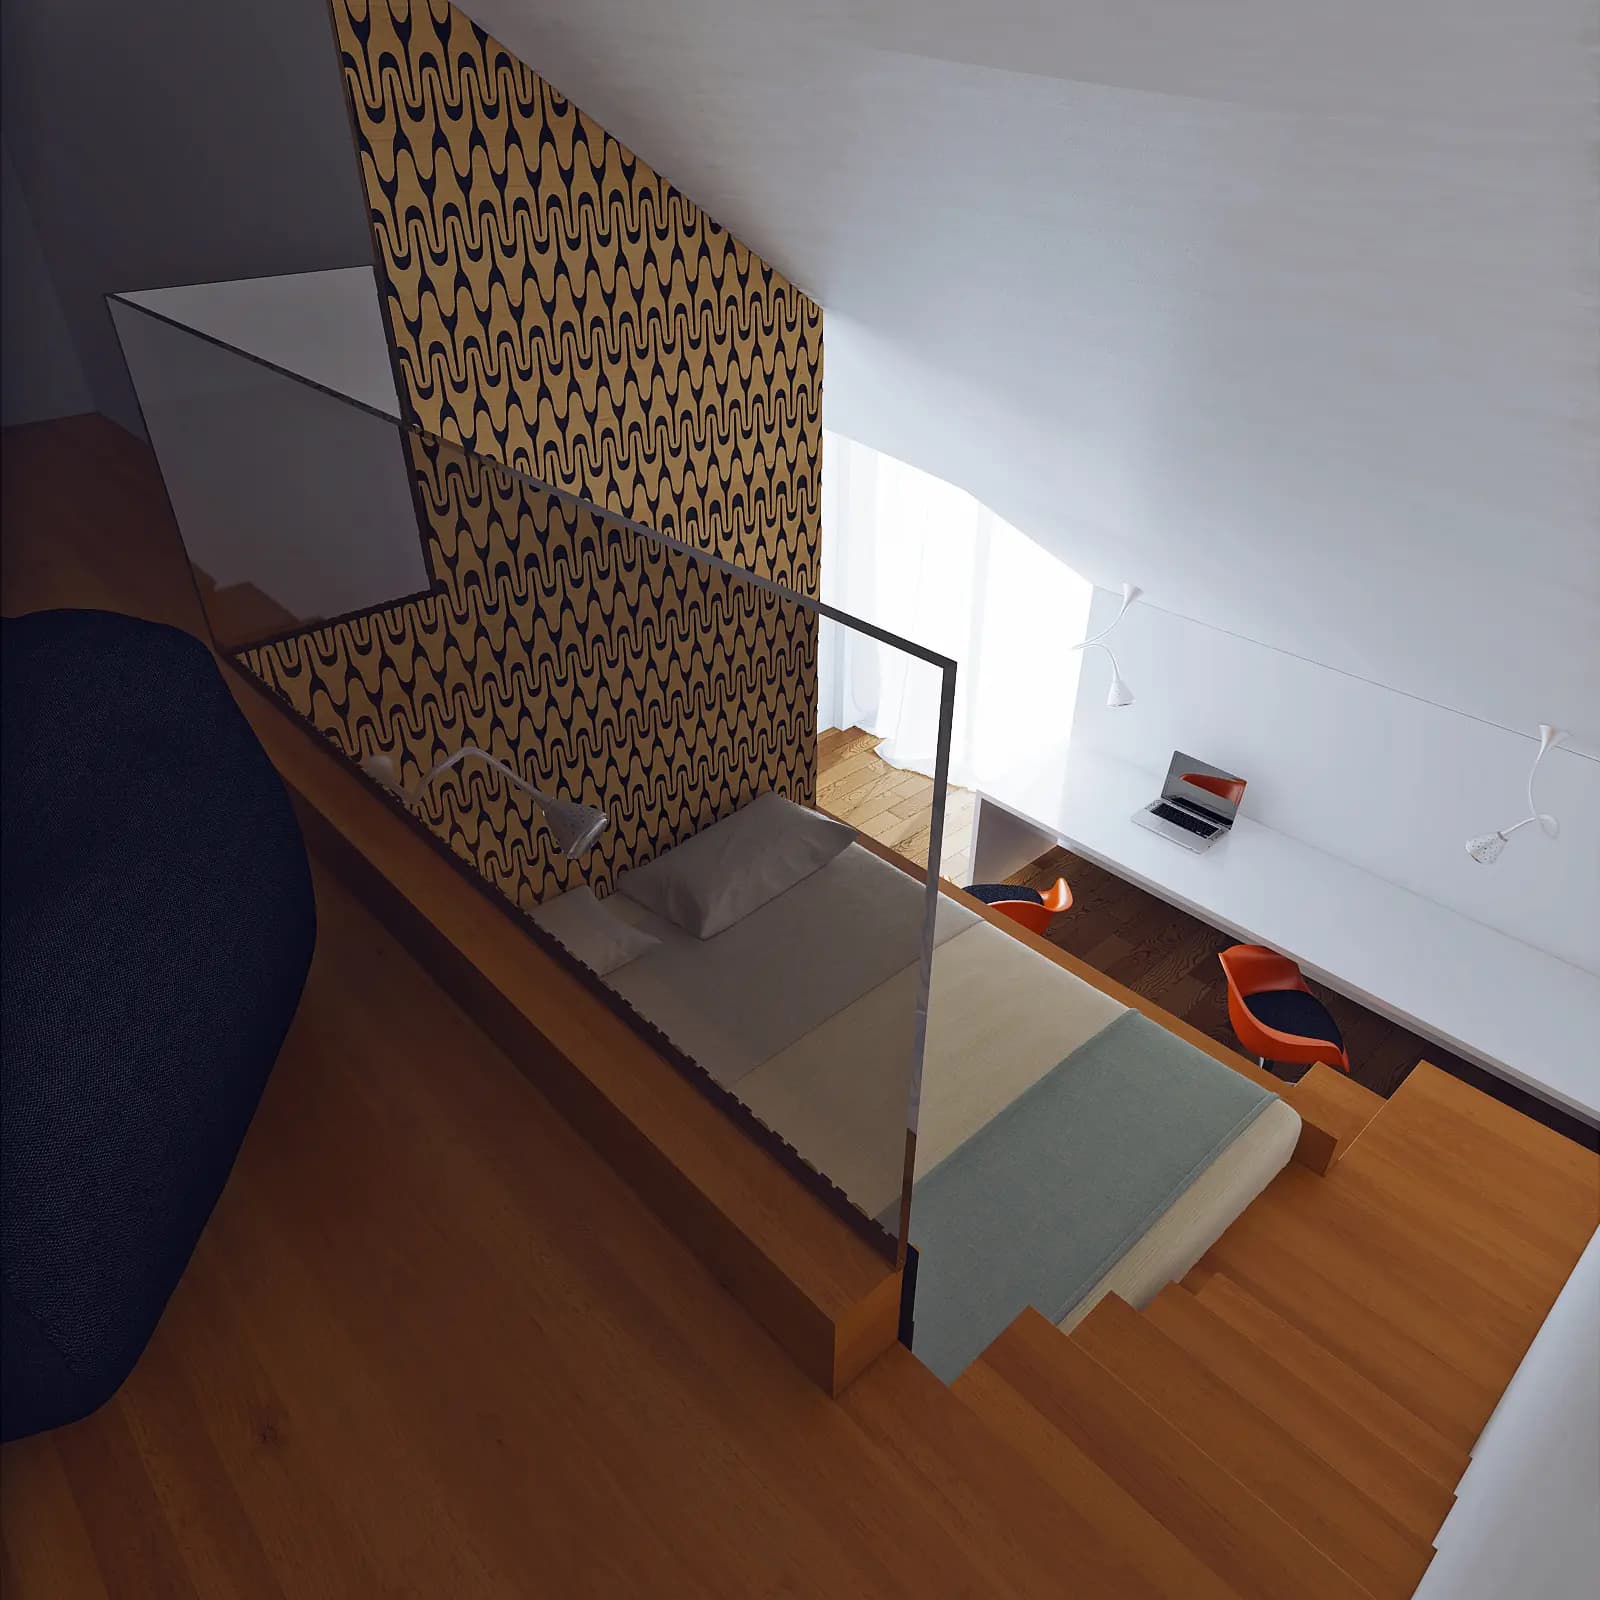
The shared floor stays open, rooms are linked by one rhythm of openings and storage, and decorative “zones” are left out.
Solution
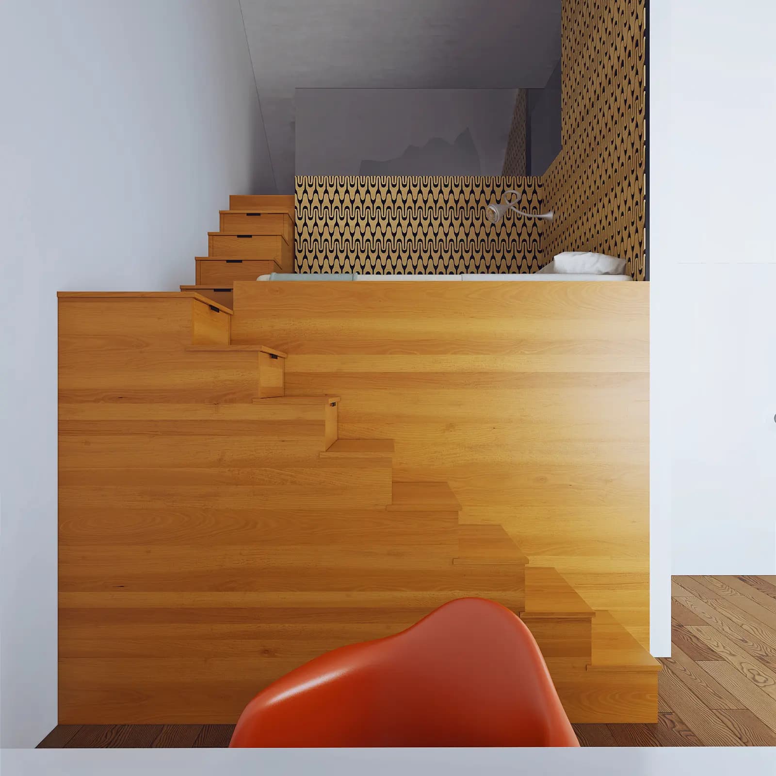
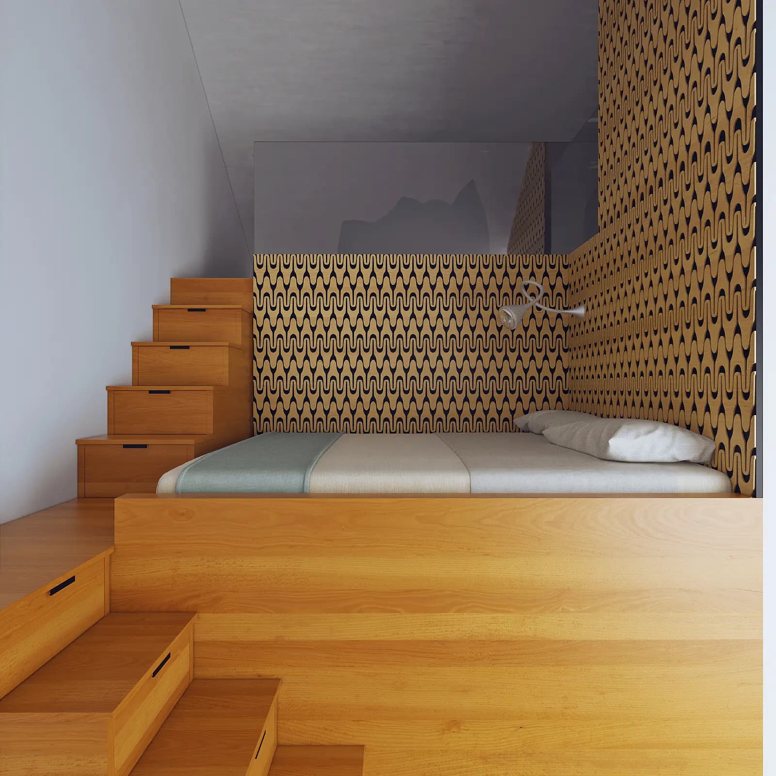
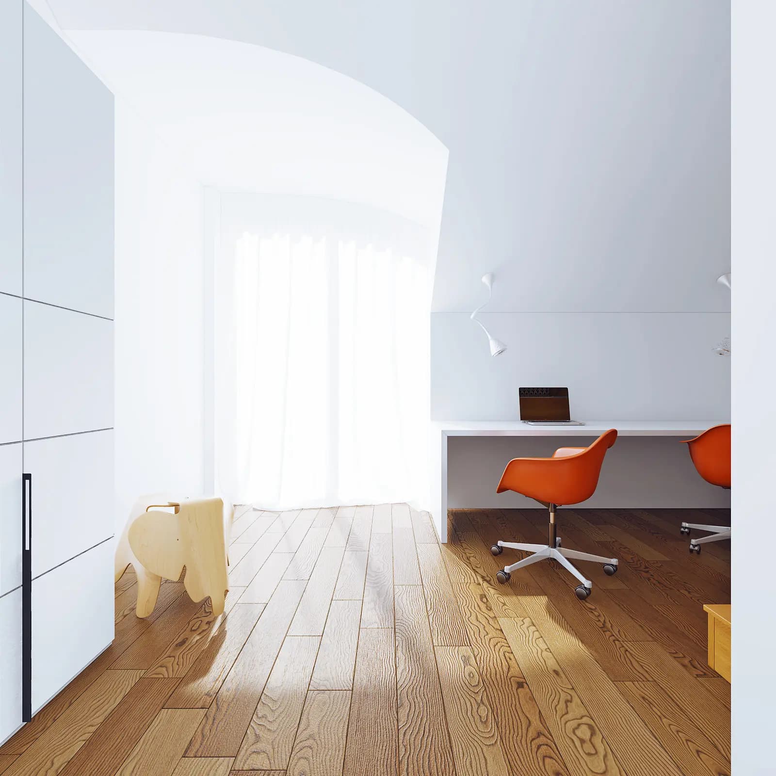
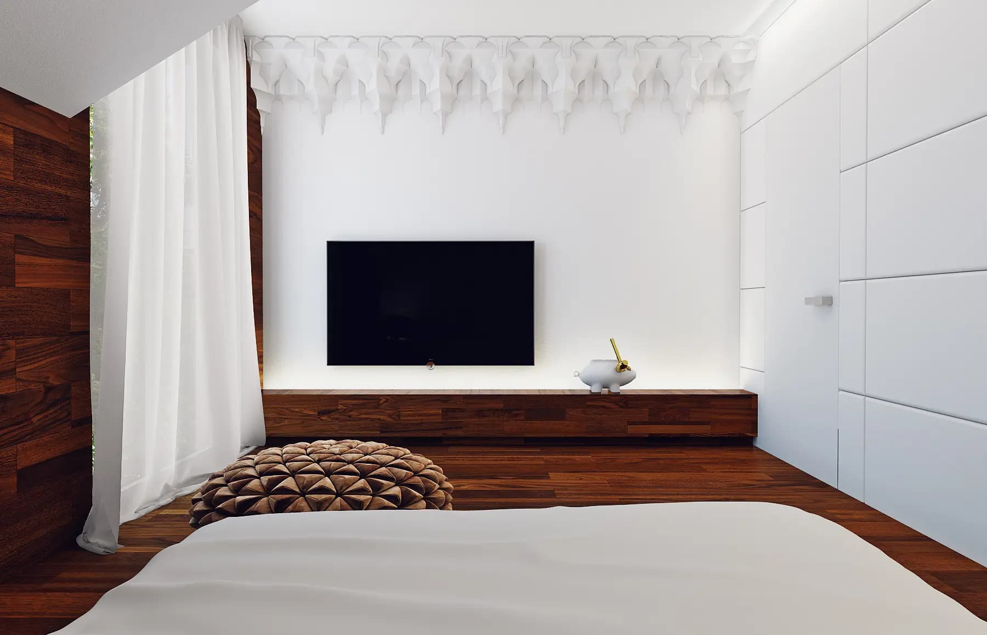
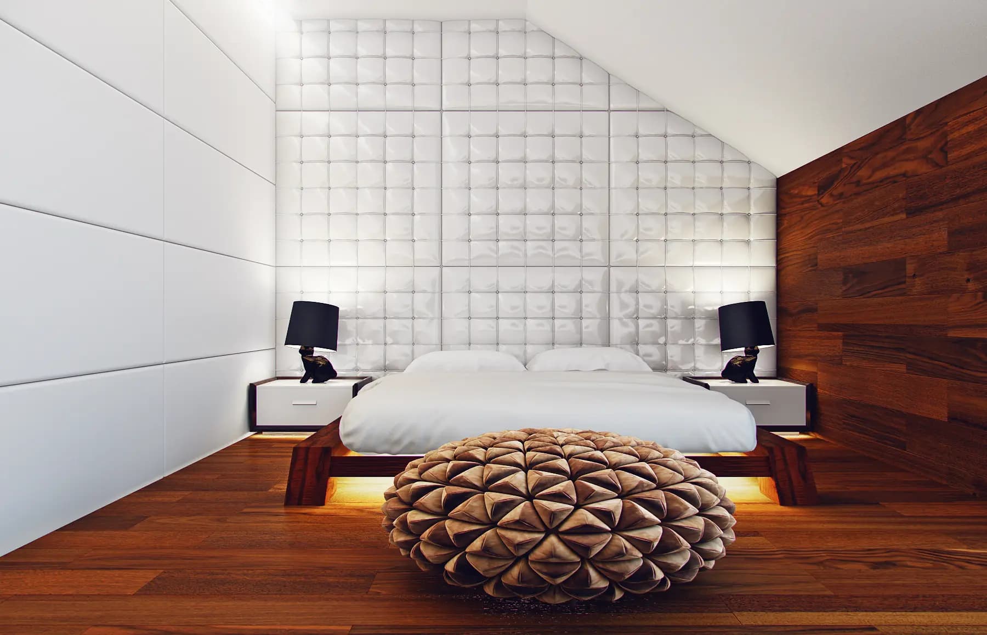
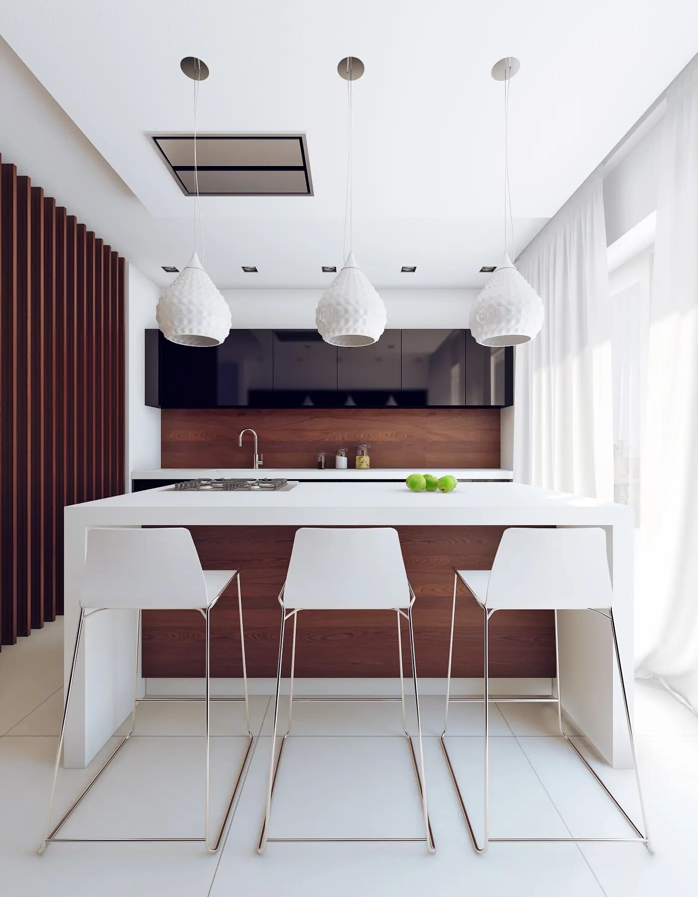
Planes, light and timber stay visible. Each room has one clear function, without a decorative layer.
Result
The house reads as one space: little decoration, a lot of air and clarity.
Before
The large area could have fallen into a set of unrelated rooms.
After
One idea, pale planes and visible architecture hold the house together.
Materials
- pale timber
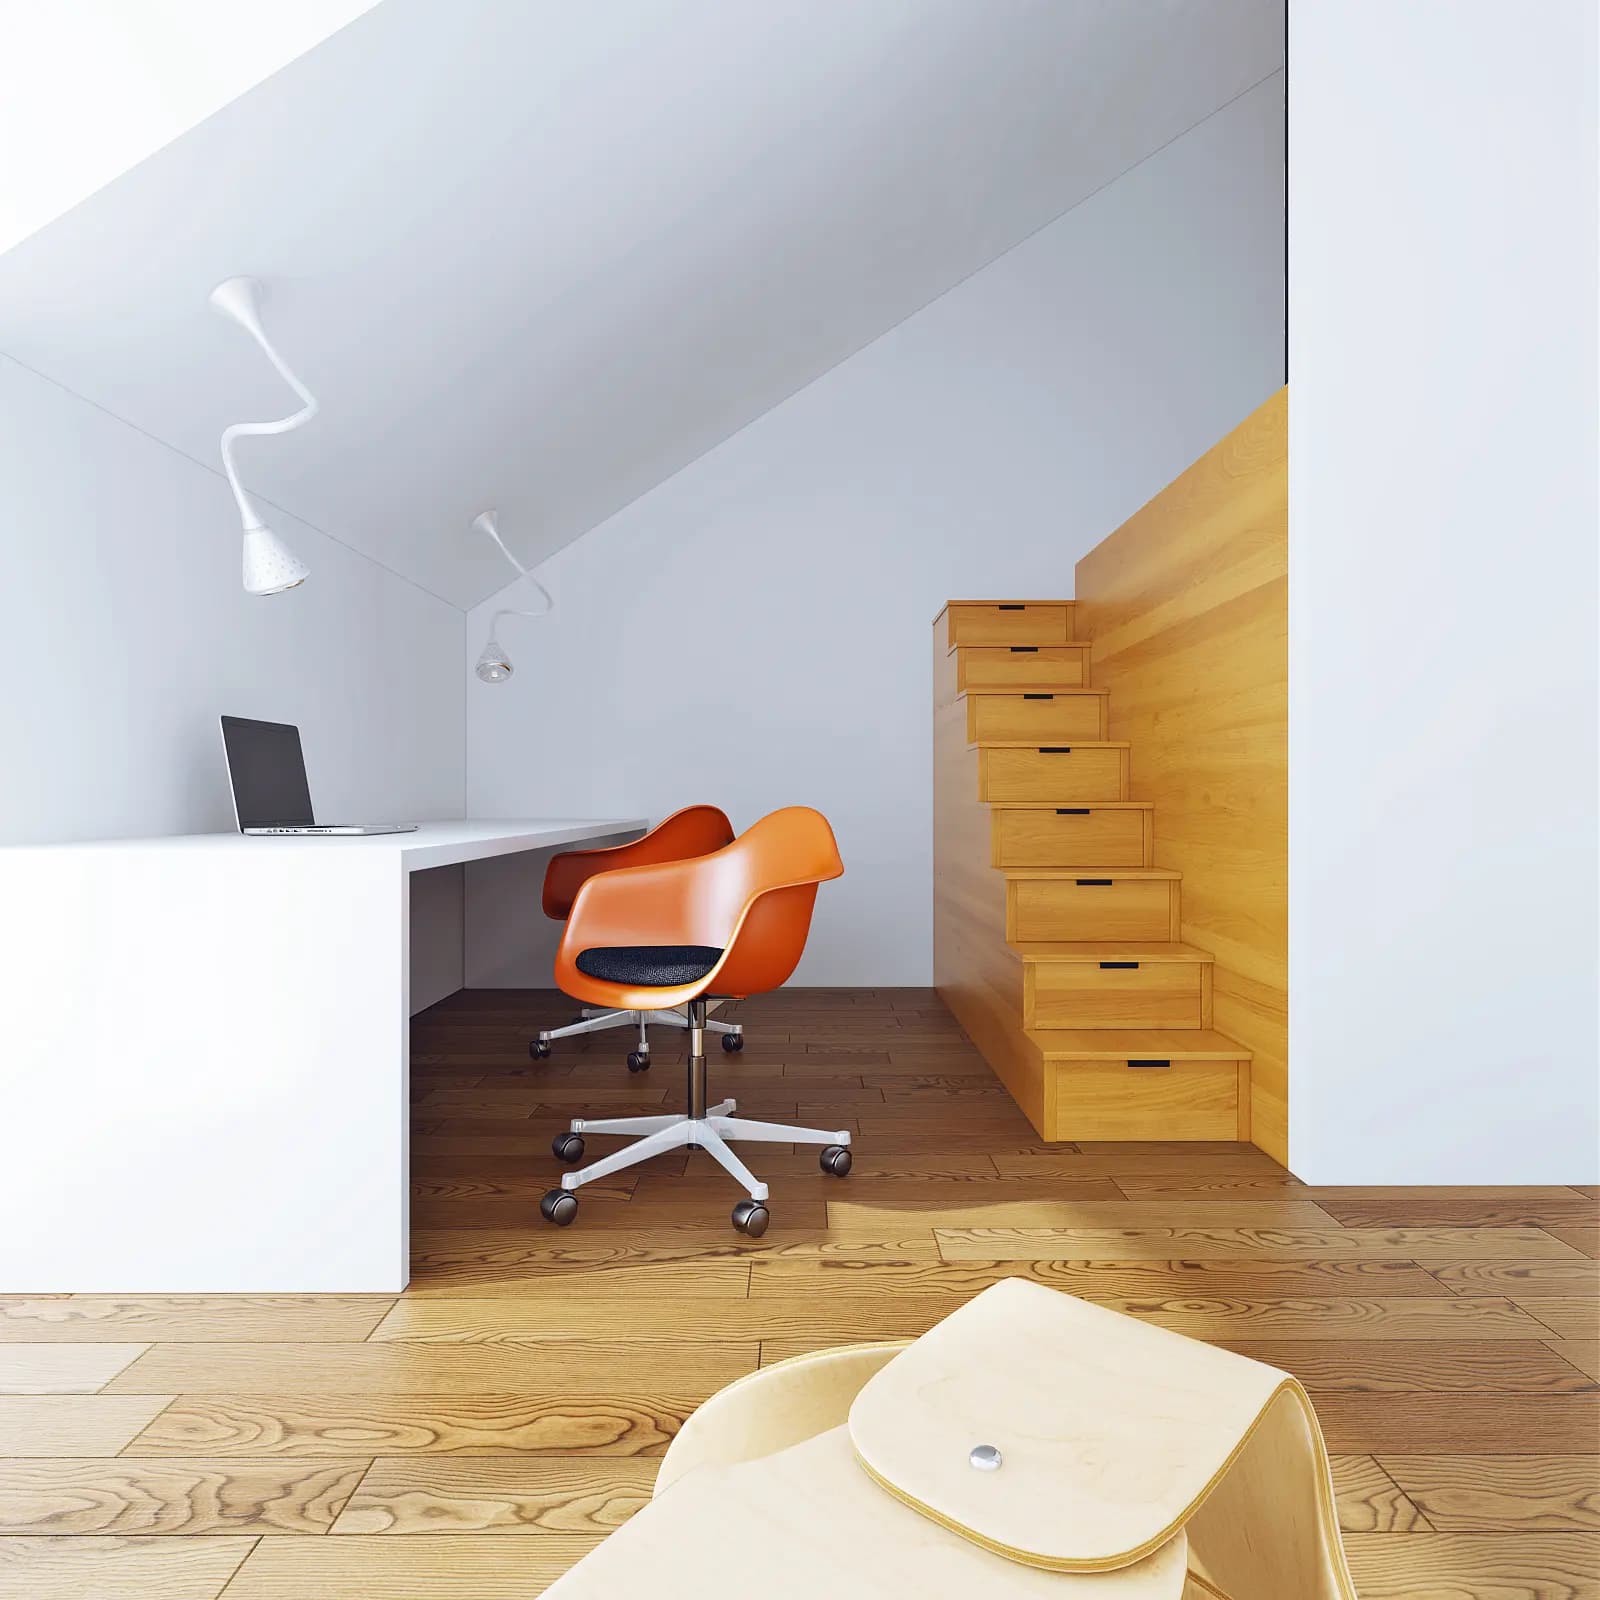
- white planes
- concealed storage
- simple light fittings
Gallery
Minimalism here is not emptiness. It is discipline: every material and object has to be justified.