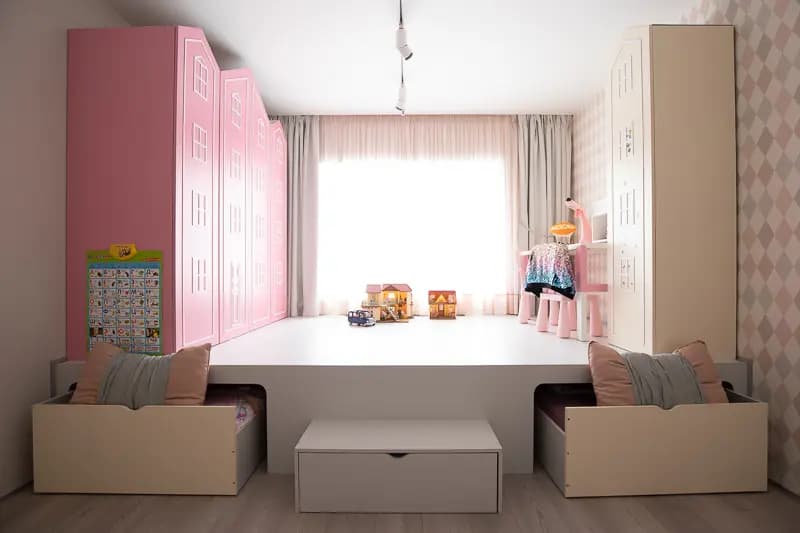
Apartment
Fermskoe
- Location
- Saint Petersburg
- Area
- 96 m²
- Timeline
- Design 2 months · build 4 months
Brief
A 96 m² apartment for a couple: a quiet background, soft geometry, and light as the main tool.
Challenge
The rooms were well sized but lived apart. They needed one palette and clear morning and evening routines.
Plan
Day zones are linked by one floor and one light, the private contour is tighter, and storage is built in so furniture does not break the rooms.
Solution
The day is shaped by plan and finishes, the evening by light. Furniture and architecture work as one system.
Result
A bright apartment without visual noise: easy to keep, comfortable to live in every day.
Before
The rooms read as separate, with no shared rhythm and no evening scenes.
After
Palette, light and built-in furniture tied the rooms into one quiet interior.
Materials
- pale oak
- matte walls
- mid-weight textiles
- brass details
- built-in storage
Gallery
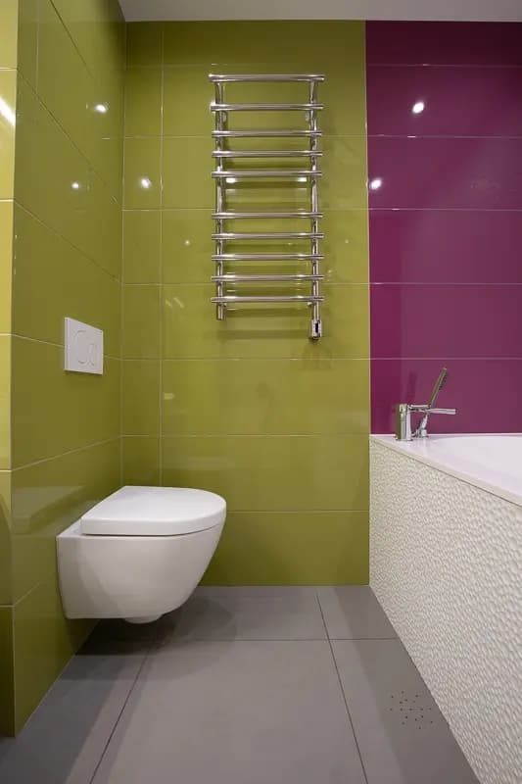
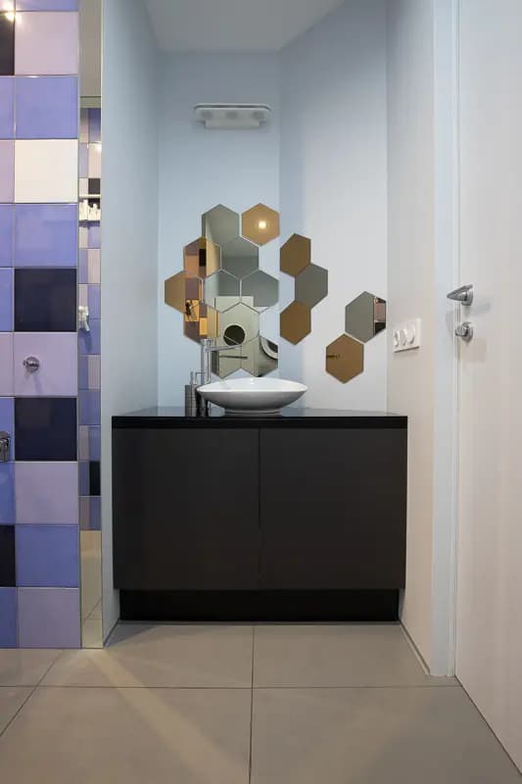
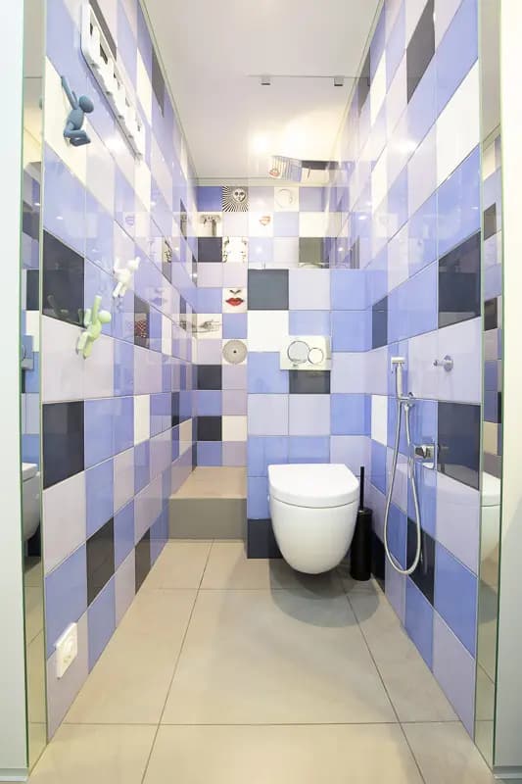
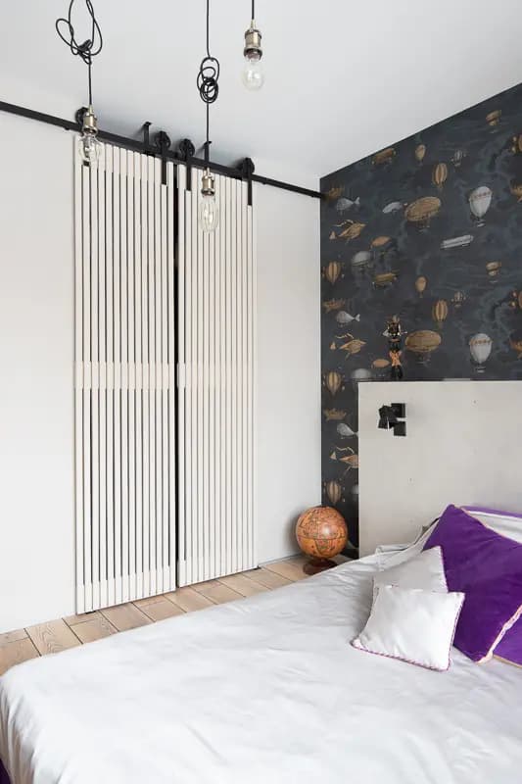
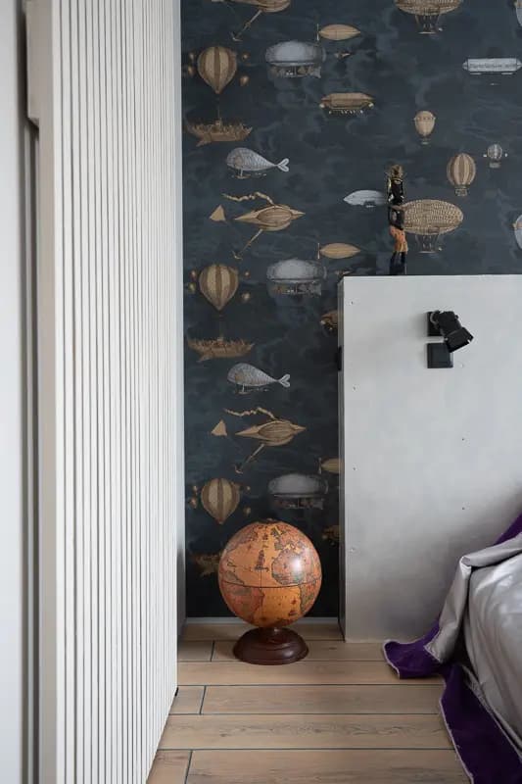
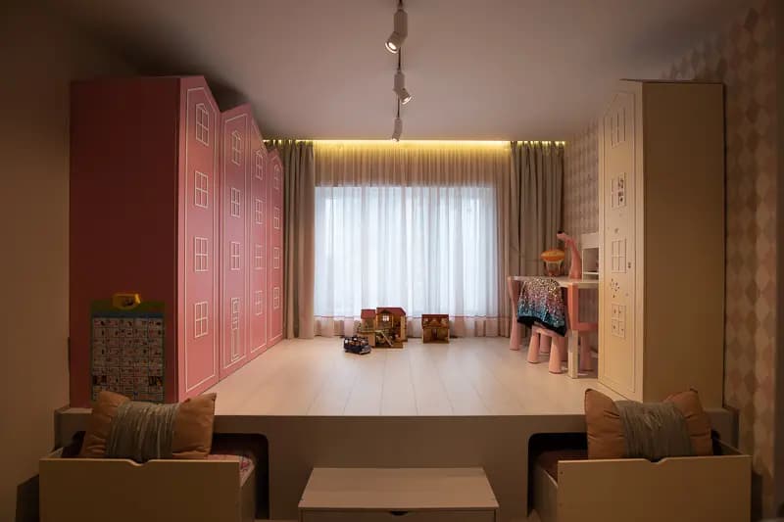
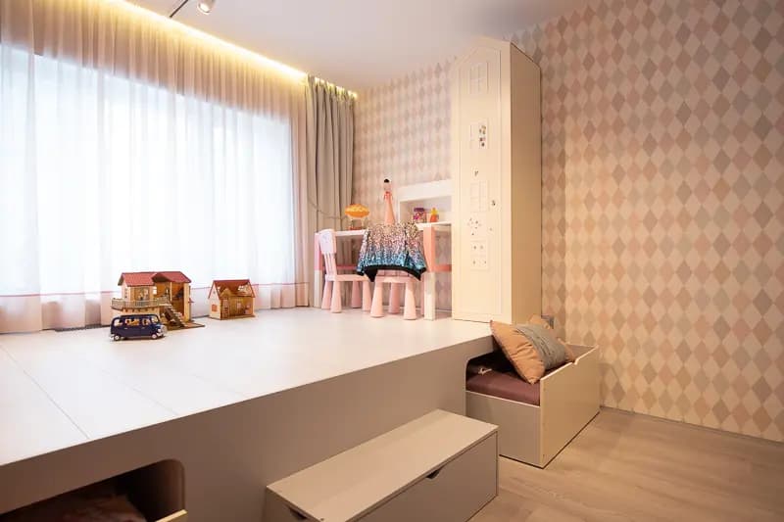
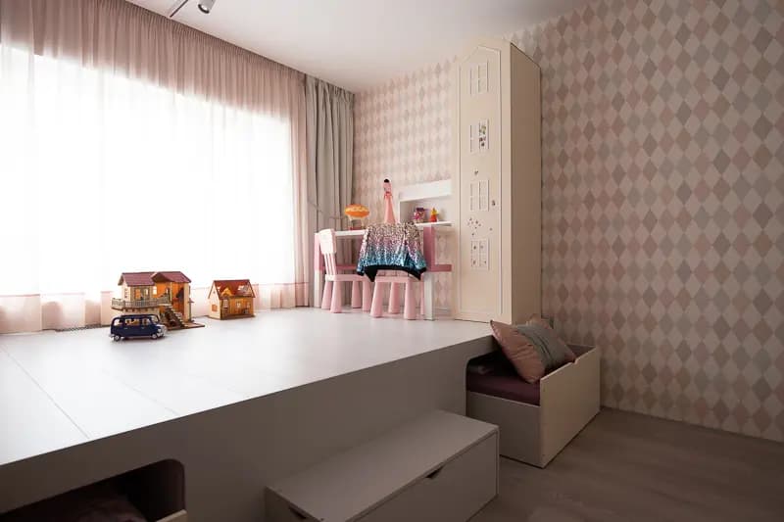
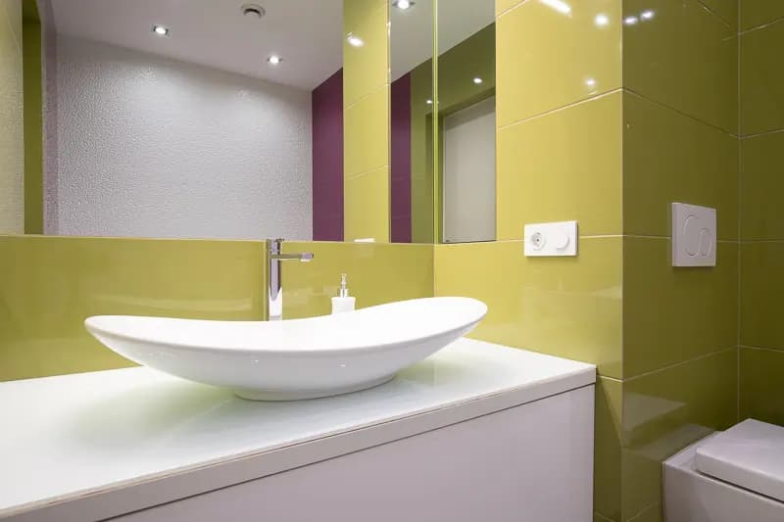
Look at the material joints and the built-in storage: that is what creates order without extra objects.